
BEDS4
BATHS4 full 1 partial
SQUARE FEET3,986
MLS#26043324
STATUSActive
PROPERTY TYPEResidential - Single Family
SUBDIVISIONSterling Crossing
SCHOOLFt Zumwalt R-II
Property Description
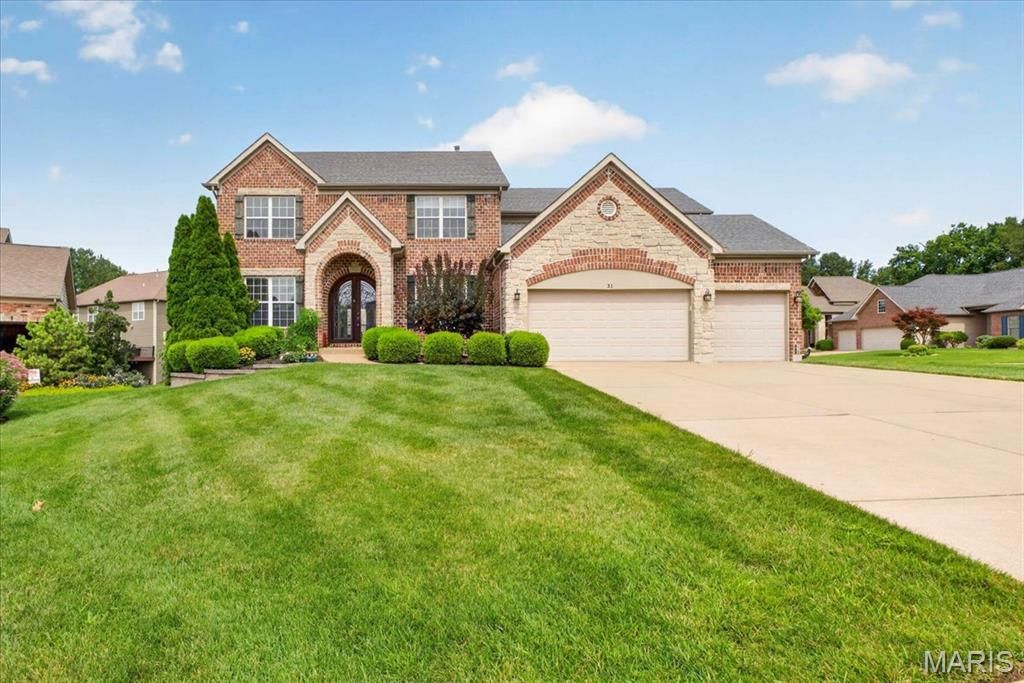
Experience refined living in this stunning brick and stone 4BR/4.5BA Two Story Home, perfectly situated on a beautifully landscaped cul-de-sac lot in an exclusive neighborhood of just 28 homes. From the arched covered entry and custom wood front door to the three car garage and wrought iron fenced back yard, every detail reflects timeless elegance. The Open Floor Plan is designed for both sophisticated entertaining and everyday comfort. A private office with hardwood floors and a Formal Dining Room featuring wainscoting and a dramatic coffered ceiling with triple crown molding welcome you inside. The impressive Great Room showcases hardwood flooring, triple crown molding, custom built-ins, a striking gas fireplace, and a five bay window overlooking the back yard. At the heart of the home is a gourmet Kitchen appointed with 42 white custom cabinetry, granite countertops, stainless steel appliances, tile backsplash, a large Center Island, walk in pantry, and an adjoining Hearth Room. The Breakfast Room opens to the deck, creating seamless indoor-outdoor living. The luxurious Primary Suite offers a coffered ceiling, expansive walk-in closet, and a spa-inspired bath with dual vanities, jetted corner tub, glass block accents, tiled walk in shower, and private water closet with bidet. Three additional bedrooms are thoughtfully designed with a Jack-and-Jill bath and an additional full bath. The Finished Walkout Lower Level is an entertainer's dream, featuring a custom walk-behind bar with wine fridge, Kegorator, dishwasher, and sink, plus a spacious Recreation Room with a second gas fireplace and large TV mount. An additional Flex Room is ideal for a fitness studio, home office, or guest space. Ideally located between Fiese Road and Highway K, you'll enjoy convenient access to shopping, dining, and major highways while coming home to the privacy and prestige of one of the areas most desirable communities. This exceptional residence offer luxury, craftmanship, and an unparalleled lifestyle.
Property Features
Property Type: Residential - Single Family
Basement: Bathroom, Concrete, Partially Finished, Full, Sump Pump, Walk-Out Access
Basement: Yes
Cooling: Ceiling Fan(s), Central Air, Electric, Zoned
Garage: 3 car attached
Heating: Forced Air, Natural Gas
Home Style: Traditional
Lot Size: 0.27 Acres
Roof Type: Architectural Shingle
Taxes: $7,791
Year Built: 2009
Amenities
Bidet
Bookcases
Breakfast Room
Ceiling Fan(s)
Crown Molding
Custom Cabinetry
Entrance Foyer
Granite Counters
Kitchen Island
Open Floorplan
Separate Dining
Separate Shower
Special Millwork
Walk-In Closet(s)
Walk-In Pantry
Wet Bar
Feature Descriptions
Appliances: Stainless Steel Appliance(s), Dishwasher, Disposal, Microwave, Electric Oven, Electric Range, Gas Water Heater, Bar Fridge
Association Amenities: Association Management
Days on Site: 3
Exterior: Brick Veneer, Stone Veneer, Vinyl Siding
Fireplace: Basement, Family Room, Gas Log, Glass Doors
HOA Fee: $450/ Annually
Lot: Back Yard, Corner Lot, Cul-De-Sac, Level
Lot Dimensions: 122x101x100x105
Parcel#: 2-0123-9825-00-0021.0000000
Sewer: Public Sewer
SQFT. Above Grade: 3296
SQFT. Below Grade: 690
Utilities: Cable Available, Electricity Connected, Natural Gas Connected, Sewer Connected, Water Connected
Water: Public
Room Sizes
Office: 13x12
Dining Room: 13x12
Family Room: 18x17
Hearth Room: 16x11
Breakfast Room: 14x11
Kitchen: 14x12
Laundry: 14x5
Primary Bedroom: 19x17
Bedroom 2: 13x11
Bedroom 3: 12x12
Bedroom 4: 12x12
Game Room: 23x18
Recreation Room: 24x14
Exercise Room: 15x12
Local Schools
High School: Ft. Zumwalt West High
Middle School: Ft. Zumwalt West Middle
Elementary School: Dardenne Elem.
School District: Ft Zumwalt R-II
Listed By / Shown By
Listed By
Agency Name: Keller Williams Chesterfield
Shown By
Agent Name: Karen Kelly
Agent Phone: 314.435.2483
Agency Title: RedKey Realty Leaders

Estimate Your Payment
Estimated Payment
$ 4,523.62 per month $3,677.50 Principal & Interest $649.25 Property Tax $196.88 Homeowner's InsuranceChange Payment Information

Member Participants (and their affiliated licensees, if applicable) shall indicate on their websites that IDX information is provided exclusively for consumers’ personal non-commercial use, that it may not be used for any purpose other than to identify prospective properties consumers may be interested in purchasing, that the data is deemed reliable but is not guaranteed by MLS GRID, and that the use of the MLS GRID Data may be subject to an end user license agreement prescribed by the Member Participant’s applicable MLS if any and as amended from time to time. MLS GRID may, at its discretion, require use of other disclaimers as necessary to protect Member Participant, and/or their MLS from liability.
Based on information submitted to the MLS GRID. All data is obtained from various sources and may not have been verified by broker or MLS GRID. Supplied Open House Information is subject to change without notice. All information should be independently reviewed and verified for accuracy. Properties may or may not be listed by the office/agent presenting the information.
Privacy Policy / DMCA Notice / ADA Accessibility


This site is hosted, designed and copyright
© 1994 - 2026 by
Delta Media Group, Inc. -- Patent Pending --
31 Pinewood Court | MLS# 26043324
This single family home located at 31 Pinewood Court, Dardenne Prairie, MO 63368 is currently listed for sale with an asking price of $675,000. This property was built in 2009 and has 4 bedrooms and 4 full and 1 partial baths with 3986 sq. ft. Pinewood Court is located in the Sterling Crossing subdivision within the Ft Zumwalt R-II school district. Search Sterling Crossing real estate on karenkelly.redkeystlouis.com today.