
BEDS4
BATHS2 full 1 partial
SQUARE FEET2,363
MLS#26040906
STATUSActive
PROPERTY TYPEResidential - Single Family
SUBDIVISIONHickory Hill Farm
SCHOOLFt Zumwalt R-II
Property Description
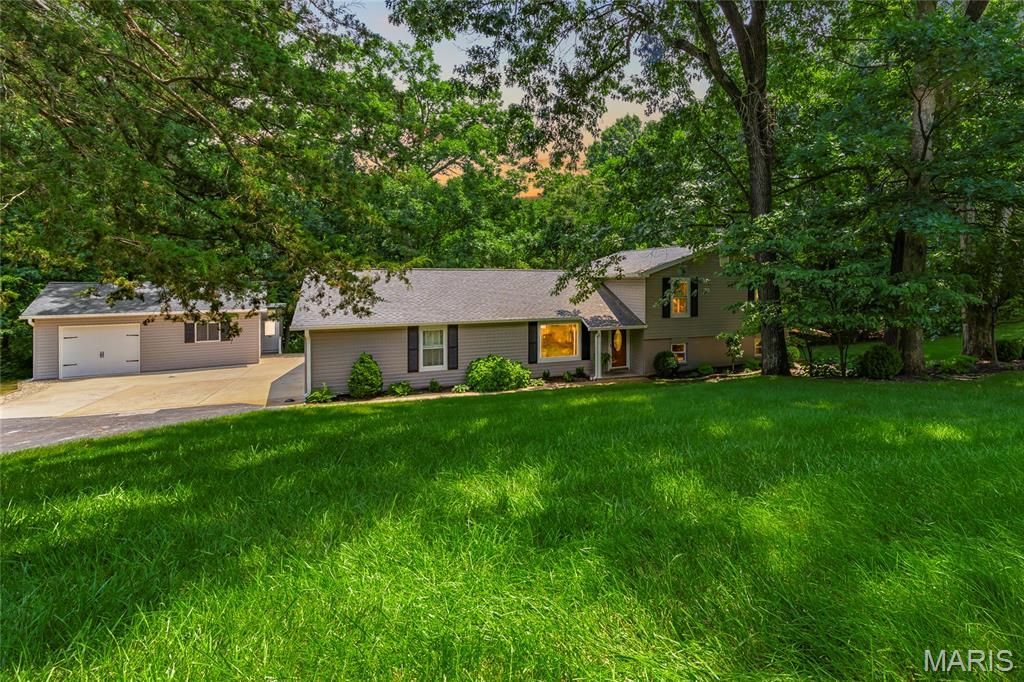
Stunning home sitting on a 3 acre lot with an outbuilding located in the sought after subdivision of Hickory Hill Farm in O Fallon! This home boasts 4 bedrooms, 2.5 bathrooms, over 2,300 square feet of living space. The 18 x 24 foot outbuilding is insulated and features 1 garage door, AC, central vacuum, 3 speed exhaust fan, storage in attic above with multiple ceiling access panels which open to the storage area, attached storage shed, and a she shed with AC, transom windows, and electric. The front door opens to the bright & airy living room with a vaulted ceiling and half inch engineered hardwood floors that flow throughout the main level. The living room opens to the formal dining room with a sliding glass door to the back deck. The updated kitchen boasts granite countertops, travertine tile backsplash, staggered cabinetry with crown molding, stainless steel appliances, new dishwasher (2026), newer stove with built-in air fryer, reverse osmosis with UV water filter, pantry, and dining area. The second level features the primary bedroom with a sliding glass door to the back deck, his and hers closets, Brazilian Tigerwood hardwood floors, and a barn door which opens to the updated primary bathroom (2024). Three additional bedrooms and a full hall bathroom with a newer vanity complete the second level. The lower level boasts a spacious family room with a wood burning fireplace and 2 sliding glass doors which open to the side patio. The bathroom with a new vanity (2026), office with a storage closet, and laundry room complete the lower level. Other highlights include: oversized 2 car garage with storage in the attic above and a work bench, newer carpeting, water softener, air humidifier, professional landscaping, drip irrigation to gardens, insulated attic, and a new roof (2024), new siding (2024), new gutters (2024), and new insulated garage doors (2024). Relax on the side patio or back deck and enjoy the private backyard! The flagstone patio features a SunSetter retractable awning. The 2 tier back deck boasts an attached cantilever umbrella and a hot tub which is included.Enjoy the peaceful feel of country living without sacrificing the convenience of being in the heart of O'Fallon. Tucked away in a serene setting, you'll feel miles from the hustle and bustle while remaining just minutes from shopping, restaurants, parks, schools, and major highways!
Property Features
Property Type: Residential - Single Family
Basement: Yes
Basement: Bathroom, Radon Mitigation
Cooling: Central Air, Electric
Garage: 3 car attached
Heating: Electric, Forced Air
Home Style: Traditional
Lot Size: 3.00 Acres
Taxes: $4,129
Year Built: 1977
Amenities
Central Vacuum
Crown Molding
Granite Counters
Pantry
Vaulted Ceiling(s)
Feature Descriptions
Appliances: Stainless Steel Appliance(s), Dishwasher, Disposal, Plumbed For Ice Maker, Microwave, Electric Range, Refrigerator
Days on Site: 4
Exterior: Vinyl Siding
Fireplace: Family Room, Wood Burning
Lot: Landscaped, Level
Lot Dimensions: 3 acres
Parcel#: 2-0050-5123-00-0014.0000000
Parking: Additional Parking, Attached, Detached
Sewer: Septic Tank
SQFT. Above Grade: 1536
Water: Shared Well
Room Sizes
Living Room: 17x15
Dining Room: 12x12
Kitchen: 16x12
Primary Bedroom: 15x12
Bedroom: 12x10
Bedroom: 12x9
Bedroom: 10x12
Family Room: 25x21
Office: 9x9
Local Schools
High School: Ft. Zumwalt North High
Middle School: Ft. Zumwalt North Middle
Elementary School: J.L. Mudd/Forest Park
School District: Ft Zumwalt R-II
Listed By / Shown By
Listed By
Agency Name: EXP Realty, LLC
Shown By
Agent Name: Karen Kelly
Agent Phone: 314.435.2483
Agency Title: RedKey Realty Leaders

Estimate Your Payment
Estimated Payment
$ 3,213.99 per month $2,724.07 Principal & Interest $344.08 Property Tax $145.83 Homeowner's InsuranceChange Payment Information

Member Participants (and their affiliated licensees, if applicable) shall indicate on their websites that IDX information is provided exclusively for consumers’ personal non-commercial use, that it may not be used for any purpose other than to identify prospective properties consumers may be interested in purchasing, that the data is deemed reliable but is not guaranteed by MLS GRID, and that the use of the MLS GRID Data may be subject to an end user license agreement prescribed by the Member Participant’s applicable MLS if any and as amended from time to time. MLS GRID may, at its discretion, require use of other disclaimers as necessary to protect Member Participant, and/or their MLS from liability.
Based on information submitted to the MLS GRID. All data is obtained from various sources and may not have been verified by broker or MLS GRID. Supplied Open House Information is subject to change without notice. All information should be independently reviewed and verified for accuracy. Properties may or may not be listed by the office/agent presenting the information.
Privacy Policy / DMCA Notice / ADA Accessibility


This site is hosted, designed and copyright
© 1994 - 2026 by
Delta Media Group, Inc. -- Patent Pending --
12 Hickory Hill Drive | MLS# 26040906
This single family home located at 12 Hickory Hill Drive, O Fallon, MO 63366 is currently listed for sale with an asking price of $500,000. This property was built in 1977 and has 4 bedrooms and 2 full and 1 partial baths with 2363 sq. ft. Hickory Hill Drive is located in the Hickory Hill Farm subdivision within the Ft Zumwalt R-II school district. Search Hickory Hill Farm real estate on karenkelly.redkeystlouis.com today.