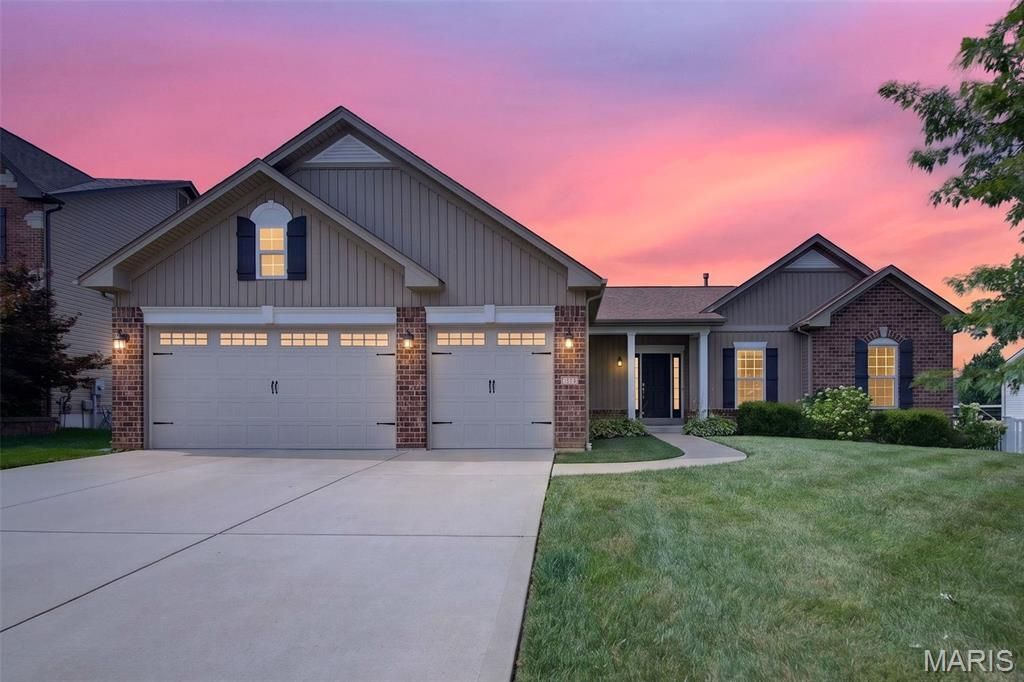

BEDS3
BATHS2 full
SQUARE FEET1,802
MLS#26042037
STATUSActive
PROPERTY TYPEResidential - Single Family
SUBDIVISIONHyland Green #5
SCHOOLFt Zumwalt R-II
Property Description
Welcome home to this beautifully designed 3-bedroom, 2-bath ranch offering an open floor plan, quality finishes, and endless potential in the highly desirable Fort Zumwalt School District. From the moment you step inside, you'll be greeted by a dramatic wall of windows that fills the living room, breakfast room, and kitchen with an abundance of natural light, creating a bright and inviting atmosphere throughout.The spacious living area is accented with recessed lighting and a ceiling fan, seamlessly flowing into the well-appointed kitchen. Featuring granite countertops, stainless steel appliances, soft-close drawers, under-cabinet lighting, and an open layout overlooking the main living space, this kitchen is perfect for everyday living and entertaining alike. Just off the breakfast room, sliding glass doors lead to a low-maintenance composite deck-an ideal spot to relax, entertain guests, or enjoy warm summer evenings.Convenience meets functionality with a thoughtfully designed mudroom featuring a built-in bench and hooks, a walk-in pantry, and a main floor laundry room complete with a utility sink.The private primary suite offers two large windows for exceptional natural light, a generous 10x7 walk-in closet, and an en-suite bath featuring dual sinks, a walk-in shower, and a linen closet. Two additional bedrooms and a full hall bath complete the main level.The walk-out lower level offers endless possibilities with an unfinished basement ready for your personal touch. Whether you envision an additional bedroom, recreation room, home theater, fitness area, or office, the space is ready to accommodate your lifestyle. A bathroom rough-in and sliding glass doors leading to the backyard patio provide even more flexibility for future expansion.Additional highlights include a 3-car garage, beautifully landscaped front yard, and an excellent location close to parks, shopping, dining, and everyday conveniences. This home combines comfort, functionality, and incredible opportunity-all waiting for its next owner. Beyond the home, Hyland Green neighborhood offers community amenities including a neighborhood pool, basketball courts, and picturesque walking trails, creating a lifestyle you'll love year-round. Schedule your private showing today!
Property Features
Property Type: Residential - Single Family
Basement: Yes
Basement: Unfinished
Cooling: Central Air
Garage: 3 car attached
Heating: Forced Air, Natural Gas
Home Style: Traditional
Lot Size: 0.24 Acres
Taxes: $4,364
Year Built: 2015
Amenities
Breakfast Room
Ceiling Fan(s)
Dining/Living Room Combo
Double Vanity
Granite Counters
Kitchen/Dining Room Combo
Open Floorplan
Recessed Lighting
Separate Shower
Walk-In Closet(s)
Walk-In Pantry
Feature Descriptions
Appliances: Stainless Steel Appliance(s), Dishwasher, Exhaust Fan, Oven, Refrigerator, Washer/Dryer, Water Heater, Gas Water Heater
Association Amenities: Basketball Court, Pool, Trail(s)
Days on Site: 3
Exterior: Brick, Concrete, Vinyl Siding
HOA Fee: $515/ Annually
Lot: Back Yard, Few Trees, Front Yard, Landscaped, Sloped Down, Spring on Lot, Sprinklers In Front, Sprinklers In Rear
Parcel#: 2-0042-A083-00-014E.0000000
Parking: Concrete, Driveway, Garage, Garage Door Opener, Garage Faces Front
Sewer: Public Sewer
SQFT. Above Grade: 1802
Utilities: Cable Connected, Electricity Connected, Natural Gas Connected, Phone Connected, Sewer Connected, Water Connected
Water: Public
Window: Blinds, Drapes, Window Coverings
Room Sizes
Living Room: 20x20
Kitchen: 13x12
Breakfast Room: 12x10
Laundry: 10x7
Mud Room: 8x6
Primary Bedroom: 16x13
Primary Bathroom: 10x9
Bedroom: 11x11
Bedroom: 12x12
Bathroom: 9x5
Local Schools
High School: Ft. Zumwalt North High
Middle School: Ft. Zumwalt North Middle
Elementary School: Mount Hope Elem.
School District: Ft Zumwalt R-II
Listed By / Shown By
Listed By
Agency Name: Keller Williams Realty West
Shown By
Agent Name: Karen Kelly
Agent Phone: 314.435.2483
Agency Title: RedKey Realty Leaders

Estimate Your Payment
Estimated Payment
$ 2,859.91 per month $2,369.40 Principal & Interest $363.67 Property Tax $126.85 Homeowner's InsuranceChange Payment Information

Member Participants (and their affiliated licensees, if applicable) shall indicate on their websites that IDX information is provided exclusively for consumers’ personal non-commercial use, that it may not be used for any purpose other than to identify prospective properties consumers may be interested in purchasing, that the data is deemed reliable but is not guaranteed by MLS GRID, and that the use of the MLS GRID Data may be subject to an end user license agreement prescribed by the Member Participant’s applicable MLS if any and as amended from time to time. MLS GRID may, at its discretion, require use of other disclaimers as necessary to protect Member Participant, and/or their MLS from liability.
Based on information submitted to the MLS GRID. All data is obtained from various sources and may not have been verified by broker or MLS GRID. Supplied Open House Information is subject to change without notice. All information should be independently reviewed and verified for accuracy. Properties may or may not be listed by the office/agent presenting the information.
Privacy Policy / DMCA Notice / ADA Accessibility


This site is hosted, designed and copyright
© 1994 - 2026 by
Delta Media Group, Inc. -- Patent Pending --
1125 Duxbury Lane | MLS# 26042037
This single family home located at 1125 Duxbury Lane , O Fallon, MO 63366 is currently listed for sale with an asking price of $434,900. This property was built in 2015 and has 3 bedrooms and 2 full baths with 1802 sq. ft. Duxbury Lane is located in the Hyland Green #5 subdivision within the Ft Zumwalt R-II school district. Search Hyland Green #5 real estate on karenkelly.redkeystlouis.com today.