
BEDS4
BATHS3 full 2 partial
SQUARE FEET6,106
MLS#26043365
STATUSActive
PROPERTY TYPEResidential - Single Family
SUBDIVISIONBogey Crossing
SCHOOLFarmington R-VII
Property Description
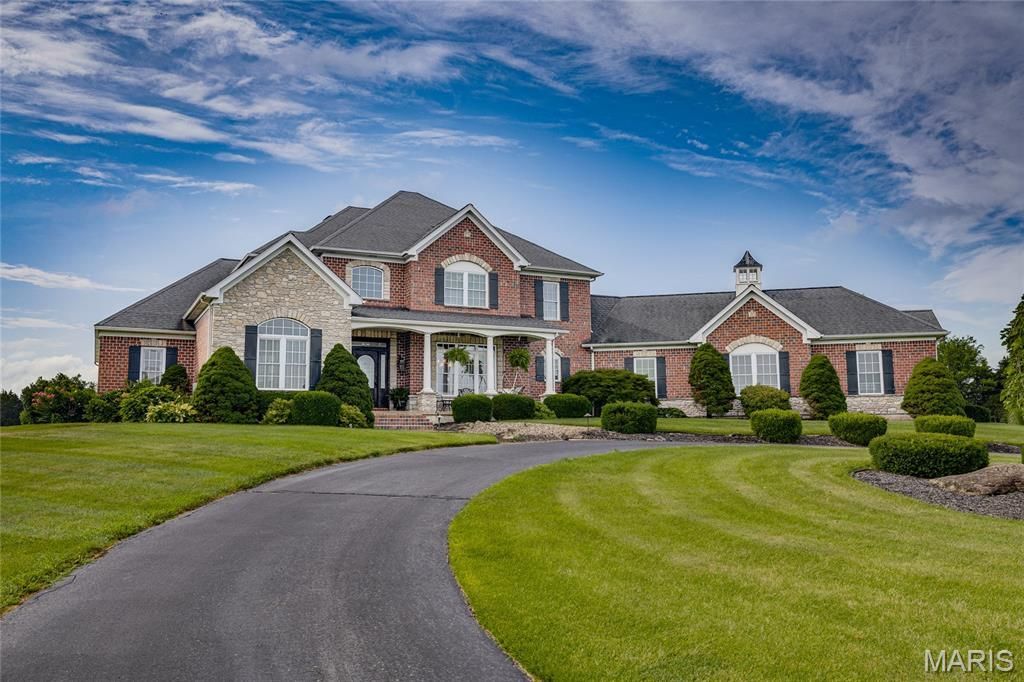
Some homes are built on a golf course. This one was designed around it. From the moment you step through the front door, your eyes are drawn through the soaring great room to sweeping views of the golf course beyond. Every major living space was thoughtfully positioned to maximize the scenery, creating a home where the landscape becomes part of the architecture itself. Perfectly situated to overlook three fairways with no future homes to interrupt the view, this extraordinary custom residence offers a rare combination of privacy, luxury, and timeless design. Outside, walls of windows give way to a backyard designed for entertaining, where a heated in-ground pool, composite deck, professionally landscaped grounds with tiered stone retaining walls and landscape lighting, and an oversized four-car rear-entry garage create a setting that feels more like a private resort than a golf course home.Offering over 6,100 square feet across three finished levels, this home was thoughtfully designed for both everyday living and effortless entertaining. A dramatic two-story foyer welcomes you into the impressive great room with soaring ceilings and expansive windows. The main level also features a formal dining room with a coffered ceiling, a dedicated office with impressive 12-foot ceilings, a warm hearth room with one of two gas fireplaces, a bright sunroom, and a spacious breakfast area overlooking the backyard.The beautifully updated kitchen combines elegance with functionality, featuring custom cabinetry, new quartz countertops, all new KitchenAid appliances, a trash compactor, generous center island, abundant workspace, and a walk-in pantry. Privately located on the main level, the primary suite offers a hallway connecting separate his and hers walk-in closets before leading into the luxurious ensuite bath with heated tile floors, dual vanities, a soaking tub, and a tiled walk-in shower. The adjoining main-level laundry room offers abundant cabinetry, built-in storage, and a utility sink, making everyday living as functional as it is beautiful.Brazilian cherry hardwood floors, extensive crown molding, quality millwork, coffered and vaulted ceilings, and 9-foot ceilings throughout the main and lower levels showcase the exceptional craftsmanship found throughout the home.Upstairs, generously sized bedrooms with walk-in closets are complemented by a spacious loft overlooking the great room and an oversized bonus room offering endless flexibility as a media room, playroom, fitness space, or additional living area. The second level provides privacy for family and guests while remaining connected to the heart of the home below.The finished walkout lower level was designed with entertaining in mind and features a spacious family room, custom wet bar, finished golf and pool room, additional bedroom with an adjoining full bath, a second full bath with convenient pool access, a reinforced storm shelter, and generous unfinished storage for golf clubs, pool equipment
Property Features
Property Type: Residential - Single Family
Basement: Yes
Basement: 9 ft + Pour, Bathroom, Finished, Full, Walk-Out Access, Walk-Up Access
Cooling: Ceiling Fan(s), Central Air, Electric
Garage: 4 car attached
Heating: Forced Air, Natural Gas
Home Style: Traditional
Lot Size: 2.16 Acres
Roof Type: Architectural Shingle
Taxes: $4,882
Year Built: 2002
Amenities
Bar
Built-in Features
Cathedral Ceiling(s)
Ceiling Fan(s)
Central Vacuum
Chandelier
Coffered Ceiling(s)
Custom Cabinetry
Eat-in Kitchen
Entrance Foyer
High Ceilings
Kitchen Island
Separate Dining
Separate Shower
Soaking Tub
Solid Surface Countertop(s)
Special Millwork
Two Story Entrance Foyer
Walk-In Closet(s)
Feature Descriptions
Appliances: Dishwasher, Disposal, Microwave, Oven, Range, Refrigerator, Trash Compactor, Water Softener
Association Amenities: None
Days on Site: 3
Exterior: Brick Veneer, Cement Siding
Fireplace: Gas, Living Room, Masonry, Other
HOA Fee: $500/ Annually
Lot: Back Yard, Cul-De-Sac, Few Trees, Front Yard, On Golf Course
Parcel#: 09-60-14-00-000-0012.06
Parking: Circular Driveway, Driveway, Garage, Garage Door Opener, Garage Faces Rear
Sewer: Private Sewer, Septic Tank
SQFT. Above Grade: 3907
SQFT. Below Grade: 2199
Swimming Pool: Yes
Utilities: Electricity Connected, Natural Gas Connected, Sewer Connected, Water Connected
Water: Private, Well
Window: Display Window(s), Double Pane Windows, Window Treatments
Local Schools
High School: Farmington Sr. High
Middle School: Farmington Middle
Elementary School: Farmington R-VII
School District: Farmington R-VII
Listed By / Shown By
Listed By
Agency Name: KBH Realty Group
Shown By
Agent Name: Karen Kelly
Agent Phone: 314.435.2483
Agency Title: RedKey Realty Leaders

Estimate Your Payment
Estimated Payment
$ 5,716.16 per month $5,039.53 Principal & Interest $406.83 Property Tax $269.79 Homeowner's InsuranceChange Payment Information

Member Participants (and their affiliated licensees, if applicable) shall indicate on their websites that IDX information is provided exclusively for consumers’ personal non-commercial use, that it may not be used for any purpose other than to identify prospective properties consumers may be interested in purchasing, that the data is deemed reliable but is not guaranteed by MLS GRID, and that the use of the MLS GRID Data may be subject to an end user license agreement prescribed by the Member Participant’s applicable MLS if any and as amended from time to time. MLS GRID may, at its discretion, require use of other disclaimers as necessary to protect Member Participant, and/or their MLS from liability.
Based on information submitted to the MLS GRID. All data is obtained from various sources and may not have been verified by broker or MLS GRID. Supplied Open House Information is subject to change without notice. All information should be independently reviewed and verified for accuracy. Properties may or may not be listed by the office/agent presenting the information.
Privacy Policy / DMCA Notice / ADA Accessibility


This site is hosted, designed and copyright
© 1994 - 2026 by
Delta Media Group, Inc. -- Patent Pending --
107 Bogey Creek Drive | MLS# 26043365
This single family home located at 107 Bogey Creek Drive, Farmington, MO 63640 is currently listed for sale with an asking price of $925,000. This property was built in 2002 and has 4 bedrooms and 3 full and 2 partial baths with 6106 sq. ft. Bogey Creek Drive is located in the Bogey Crossing subdivision within the Farmington R-VII school district. Search Bogey Crossing real estate on karenkelly.redkeystlouis.com today.